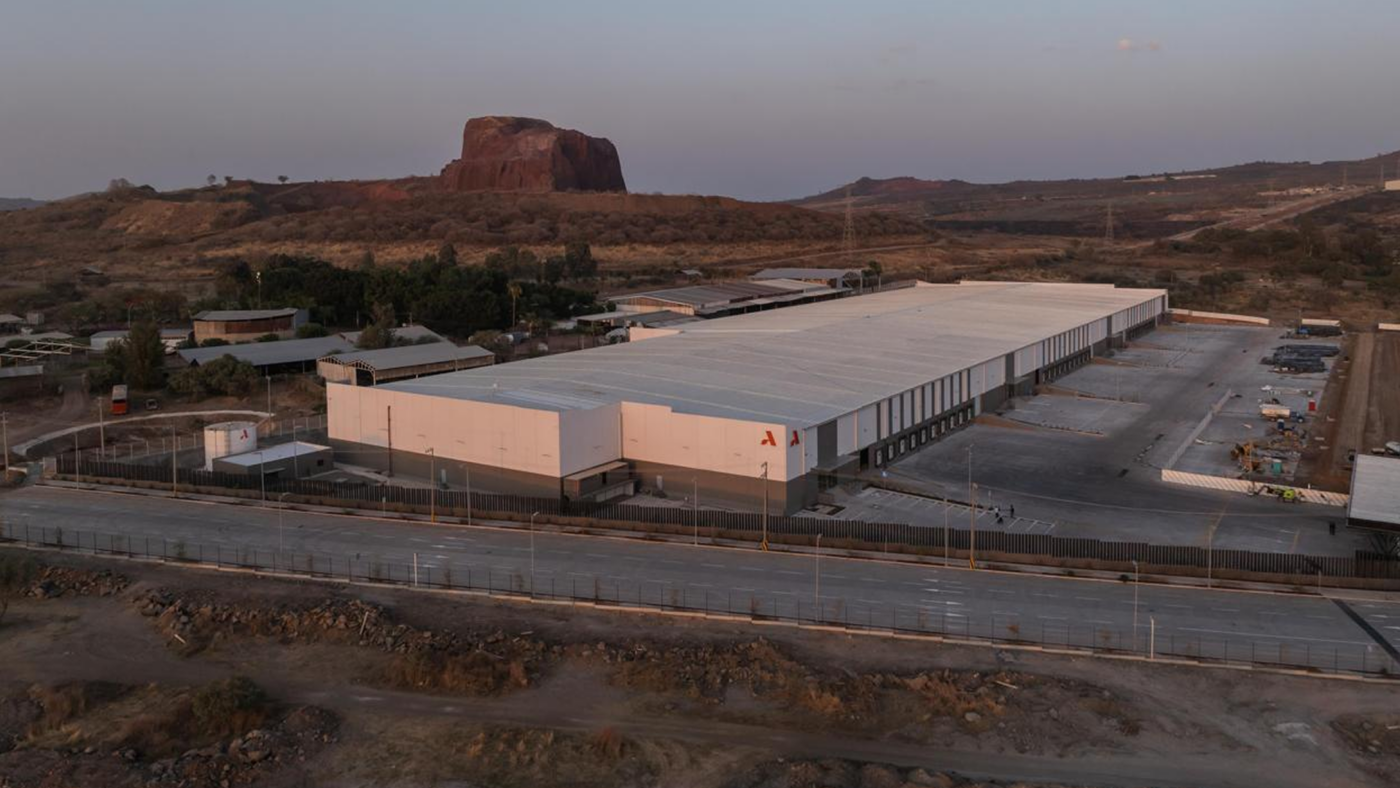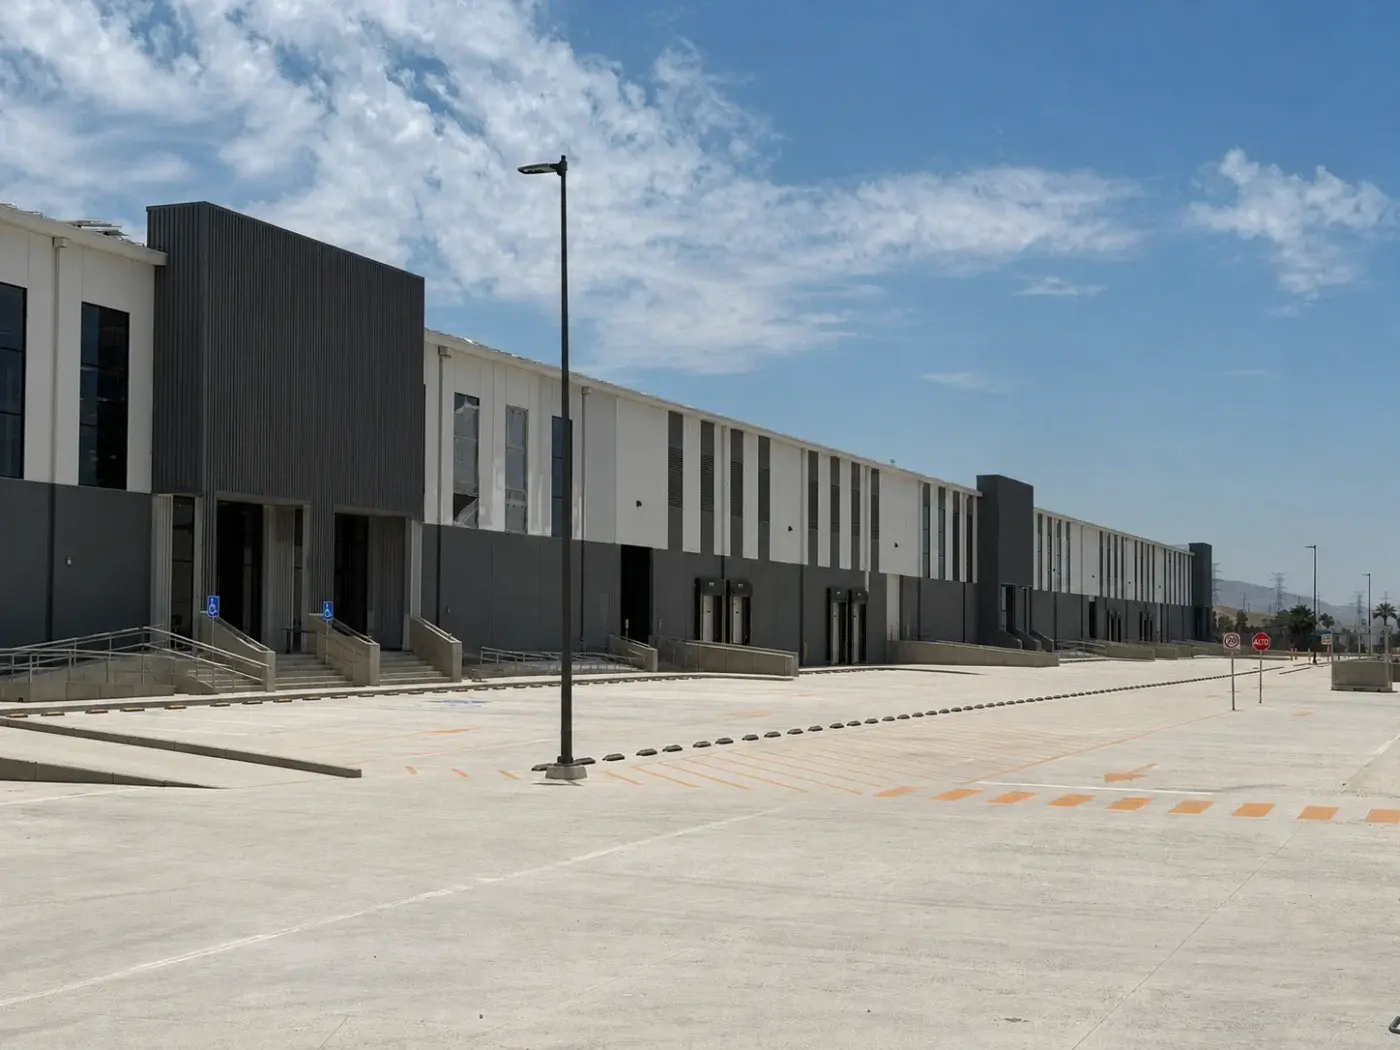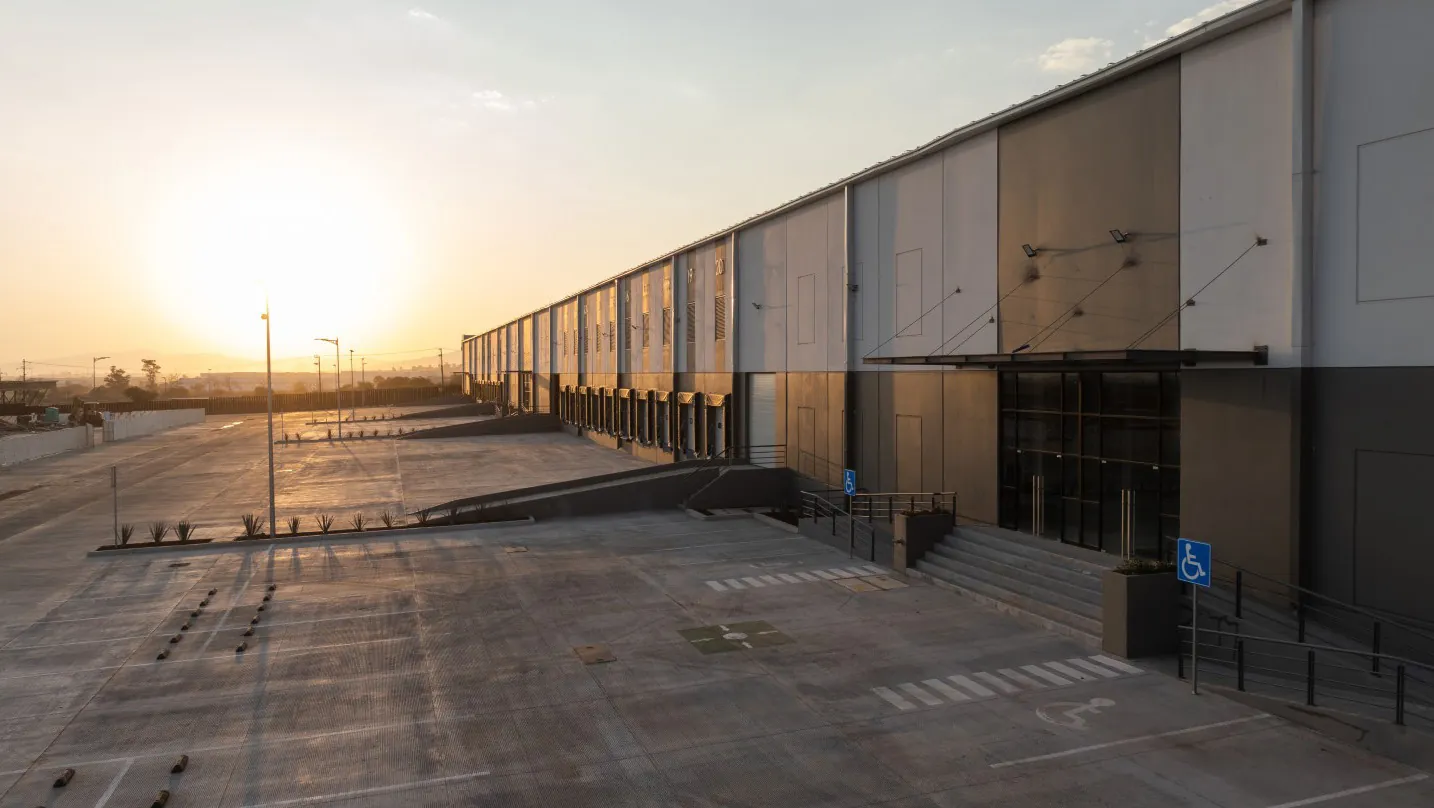

MODULE 1
Warehouse:
9,084.37 m²
Mezzanine: 814.83 m²
Total: 9,899.20 m²
1

Designed to adapt to different operations, this phase continues to drive the park's functionality and sustainable growth.

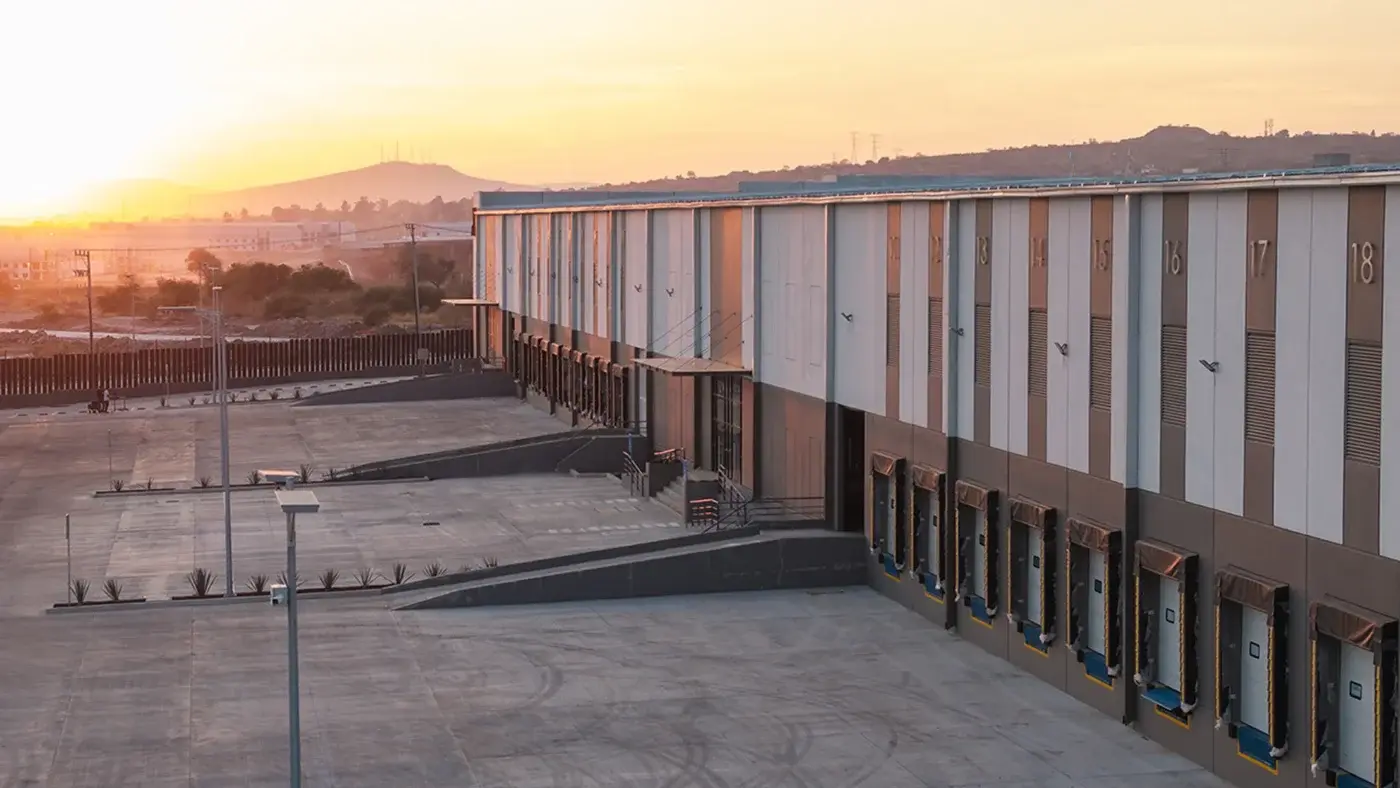
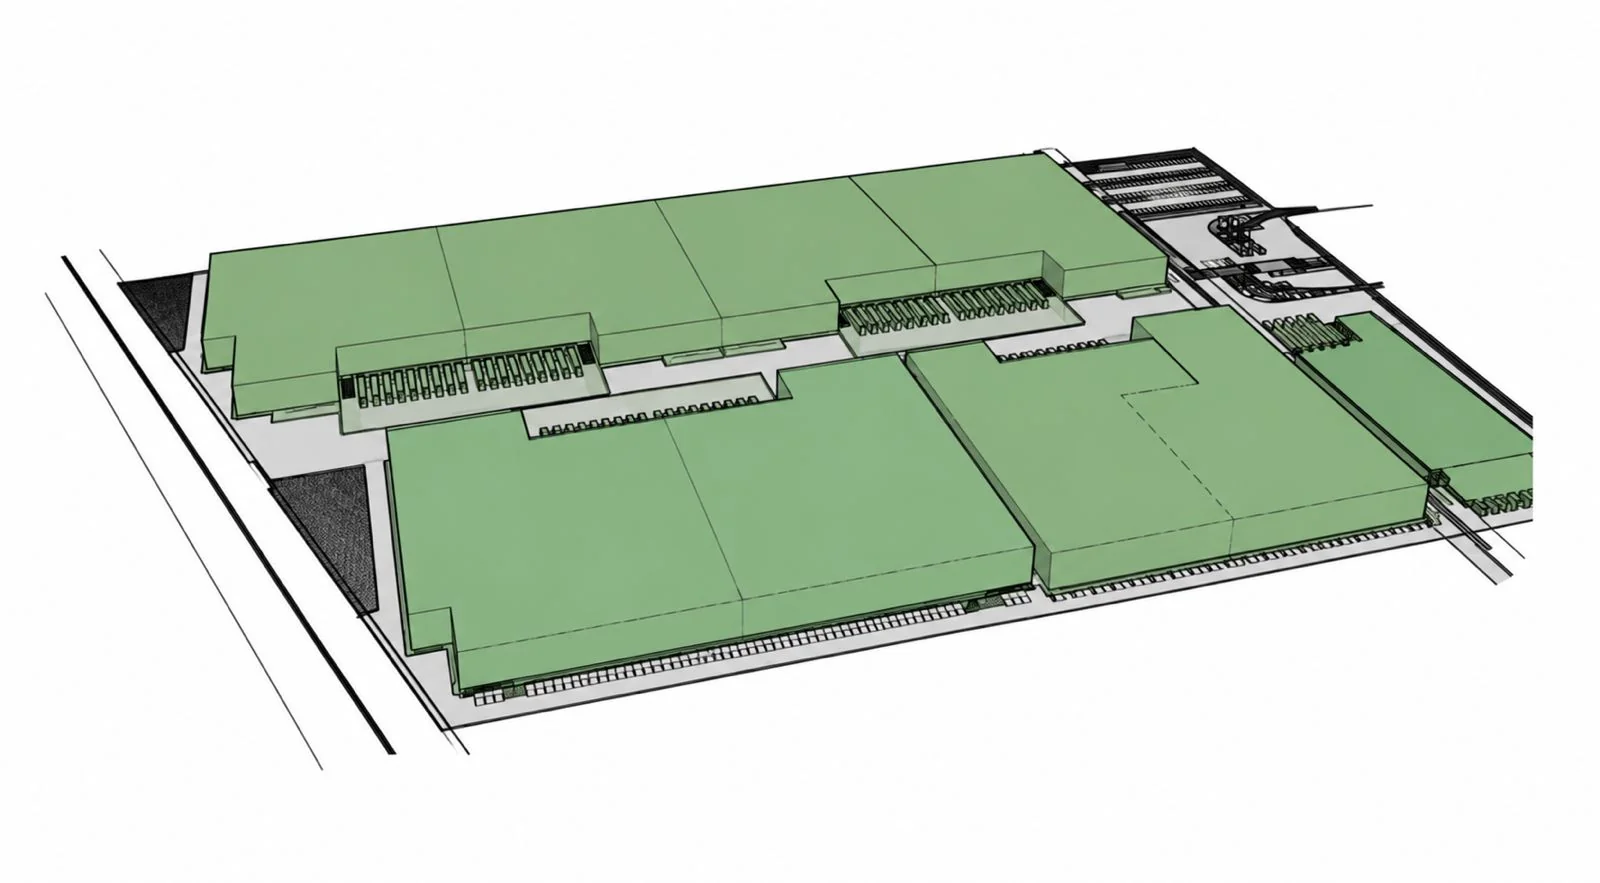
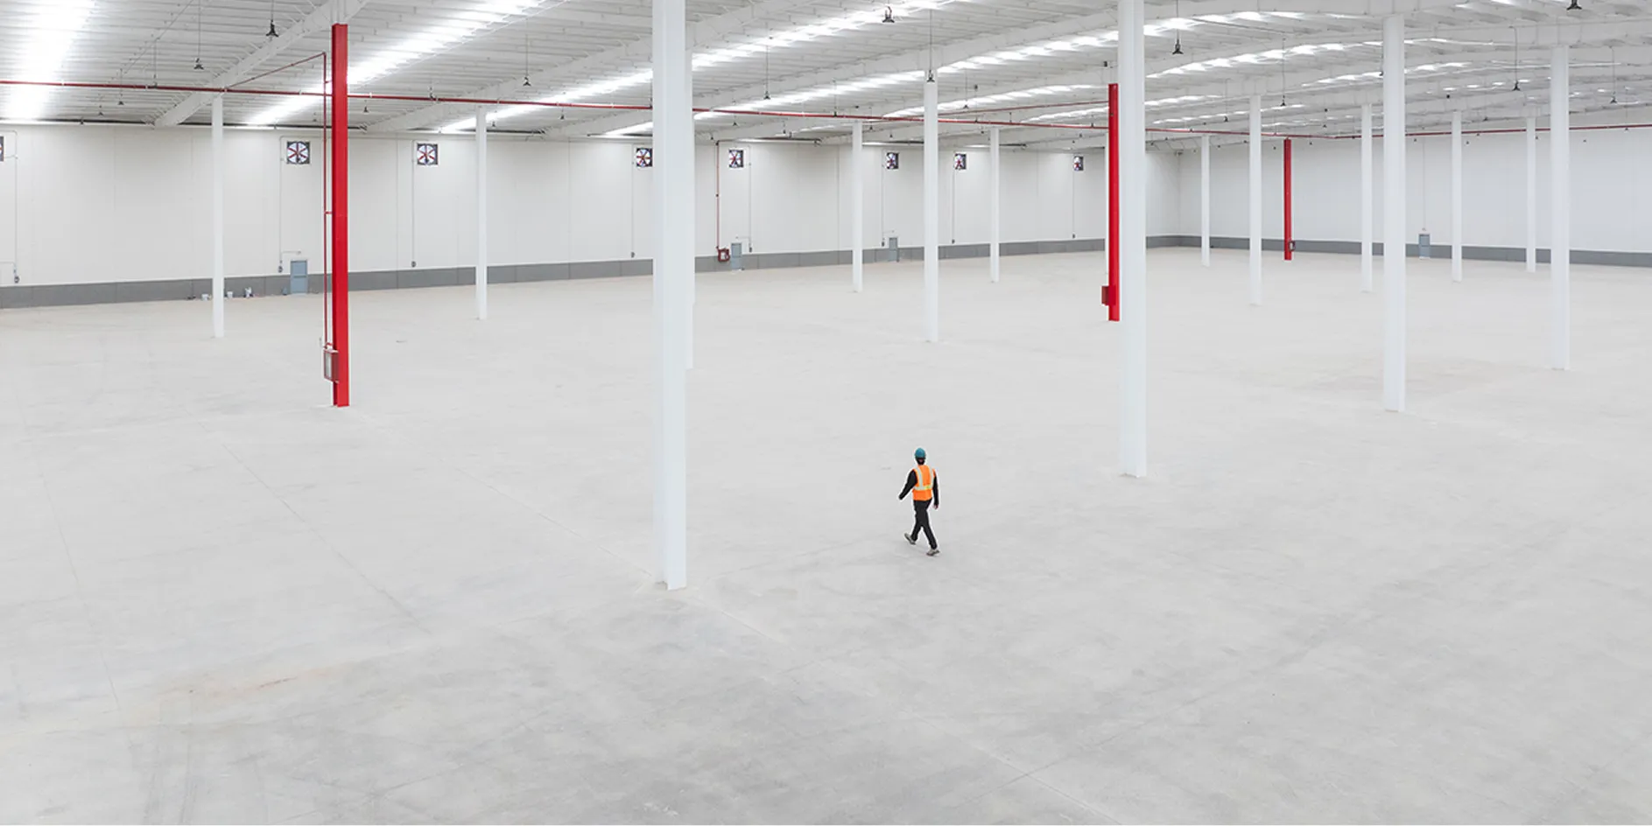
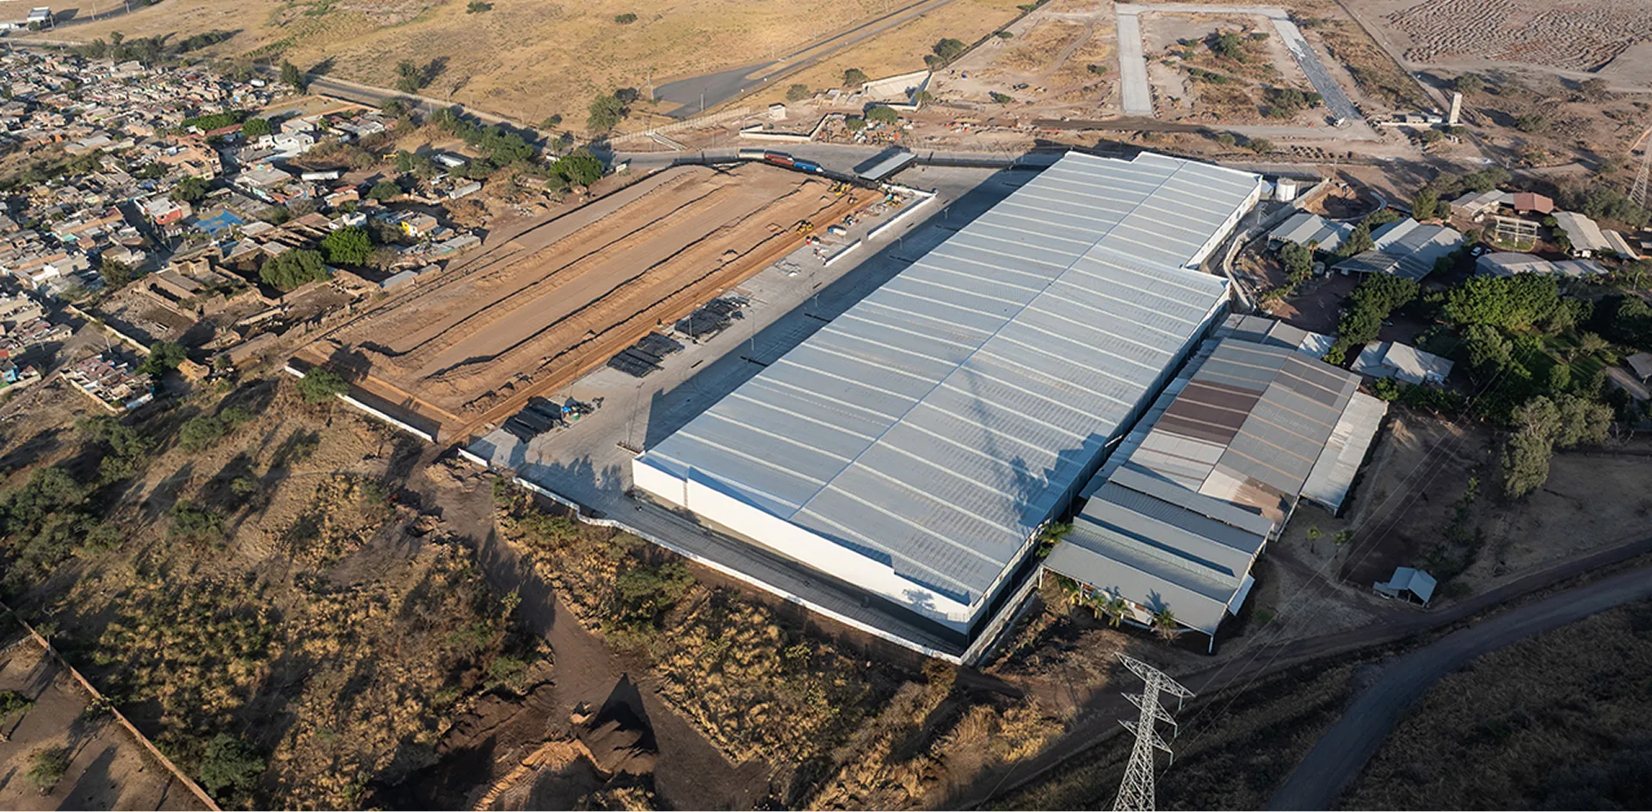
Every square meter has been strategically planned to optimize operational flow. Independent buildings, wide roadways and efficient access points ensure functionality, security and scalability for your business.
 Warehouse area
 Mezzanine
MODULE 1
Warehouse:
9,084.37 m²
Mezzanine: 814.83 m²
Total: 9,899.20 m²
MODULE 2
Warehouse:
9,292.50 m²
Mezzanine: 814.83 m²
Total: 10,107.33 m²
MODULE 3
Warehouse:
7,422.01 m²
Mezzanine: 0.00 m²
Total: 7,422.01 m²
MODULE 4
Warehouse:
6,709.67 m²
Mezzanine: 982.34 m²
Total: 7,692.01 m²
MODULE 5
Warehouse:
4,650.00 m²
Mezzanine: 558.09 m²
Total: 5,208.09 m²
MODULE 6
Warehouse:
9,055.80 m²
Mezzanine: 647.83 m²
Total: 9,703.63 m²
MODULE 7
Warehouse:
9,477.00 m²
Mezzanine: 647.83 m²
Total: 10,124.83 m²
MODULE 8
Warehouse:
9,477.00 m²
Mezzanine: 647.83 m²
Total: 10,124.83 m²
MODULE 9
Warehouse:
9,477.00 m²
Mezzanine: 647.83 m²
Total: 10,124.83 m²
Total leasable area
 536
Parking spaces
 71
Loading docks
 9
Ramps
 9.75–12 m
Clear height (min. – max.)
 6" (15 cm)
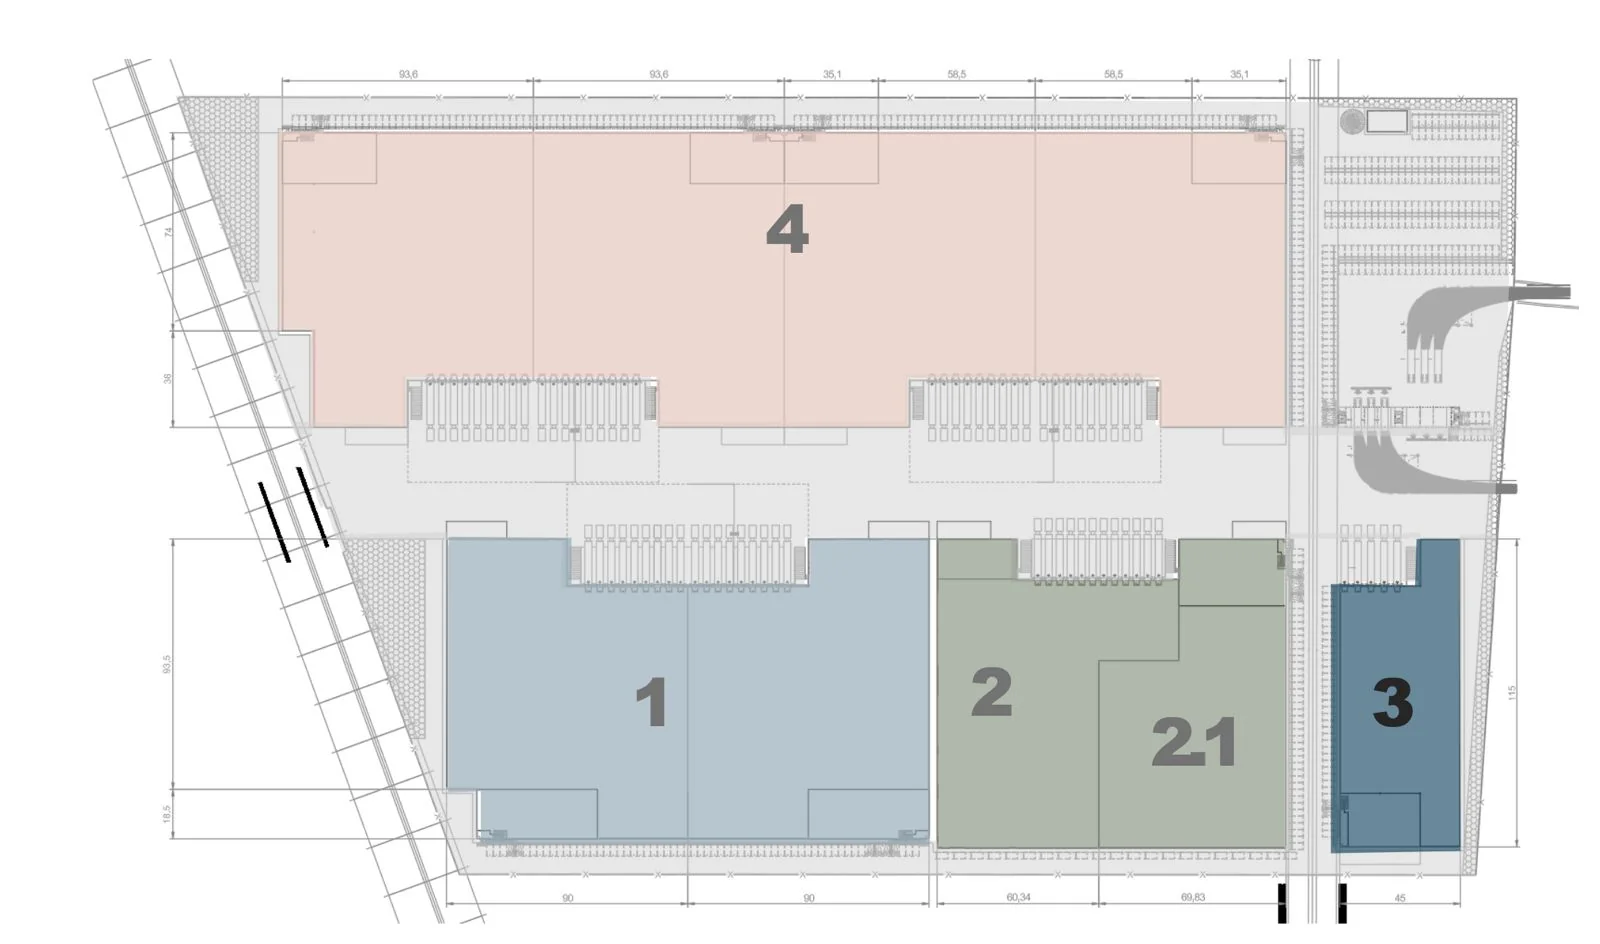
Four independent, divisible buildings with 12 m column spacing, an interior street and dedicated parking for each warehouse. Estimated delivery in the last four months of 2028.

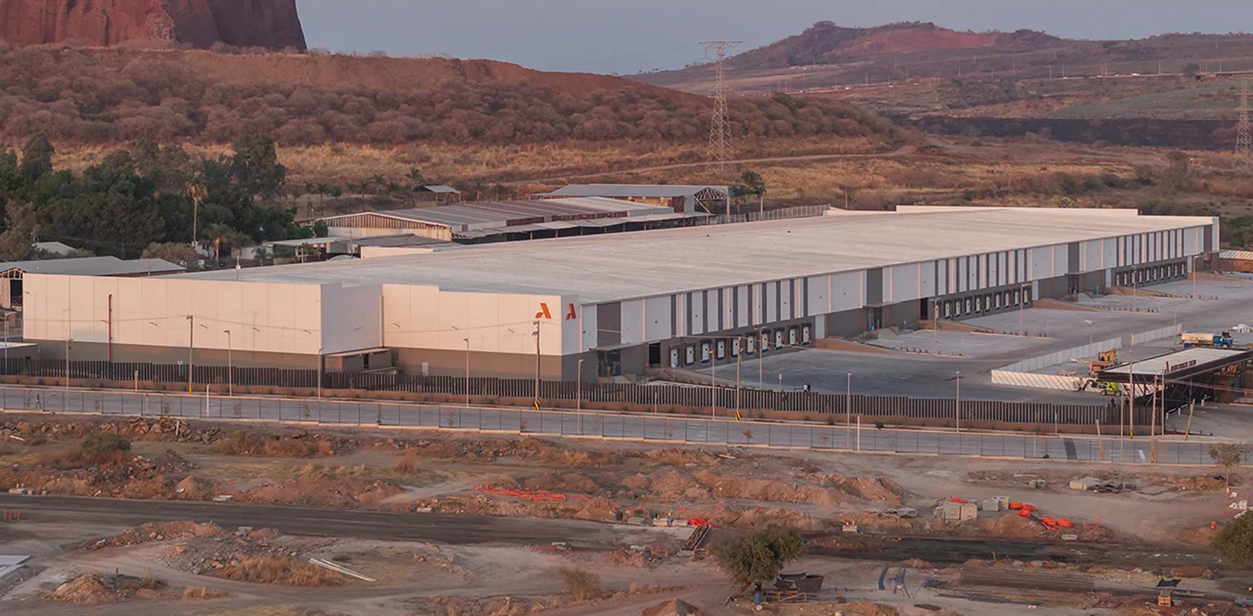
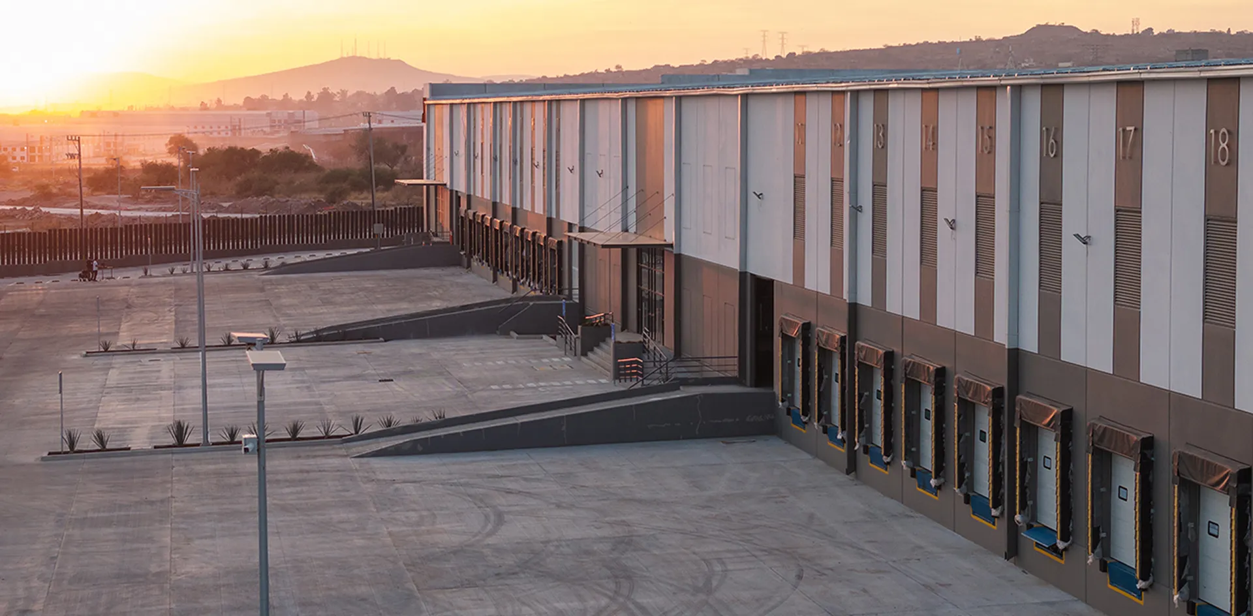
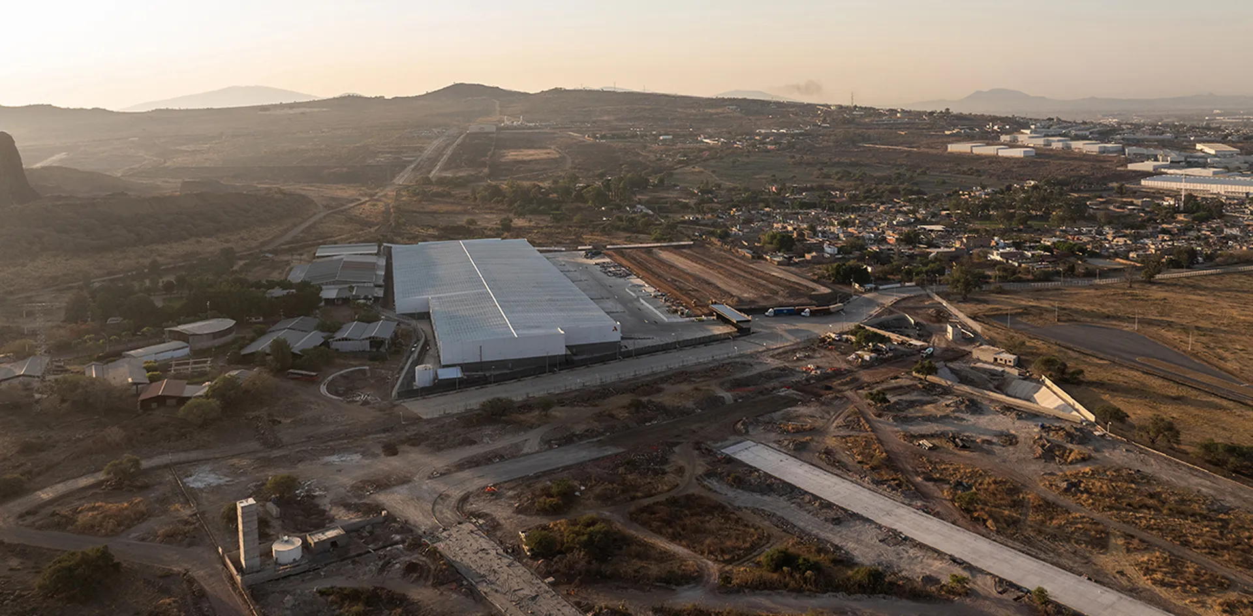
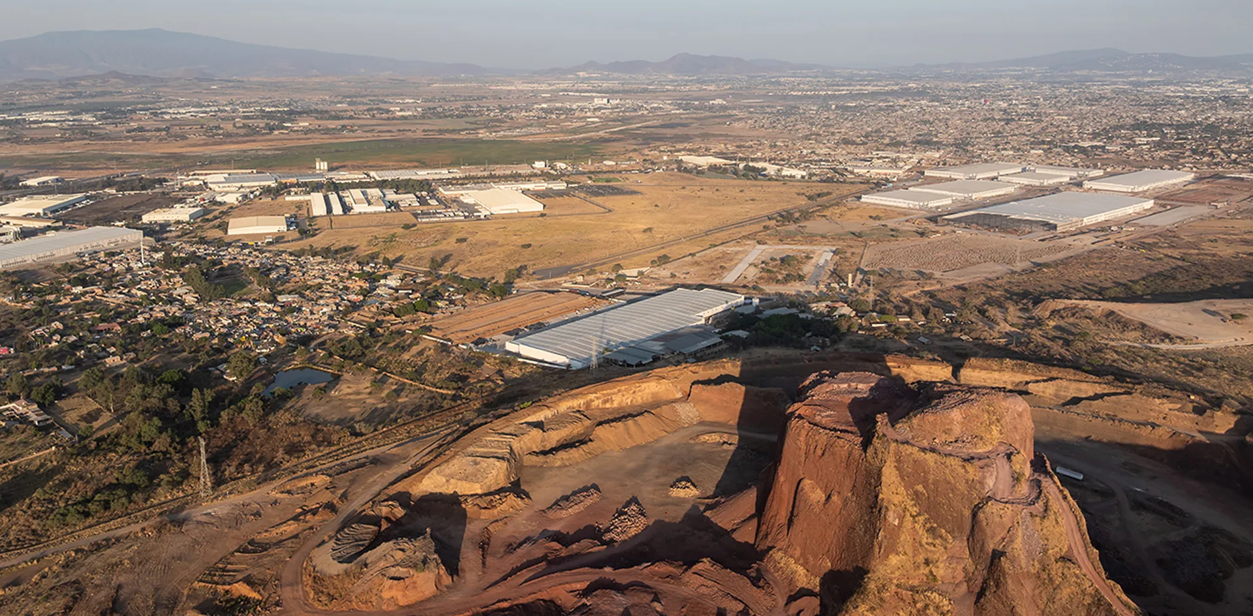


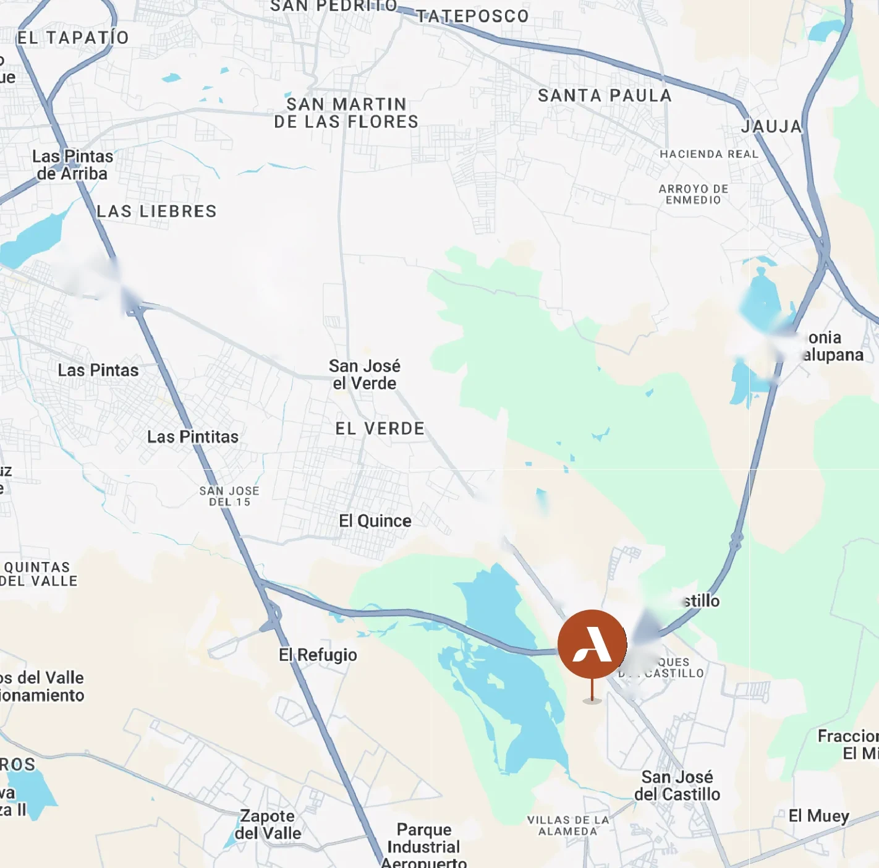
Carretera a El Salto vía El Verde km 9.2, Corredor Industrial El Salto, C.P. 45680, El Salto, Jalisco, Mexico.
Located on the El Salto–El Verde highway, in the El Salto industrial corridor, 11 minutes from Guadalajara International Airport and just 80 m from the new Periférico Oriente ring road.


Leave us your details
Write to us and an advisor will contact you shortly.