

MODULE 1
Warehouse:
6,588.99 m²
Mezzanine: 449.31 m²
Total: 7,038.30 m²
1

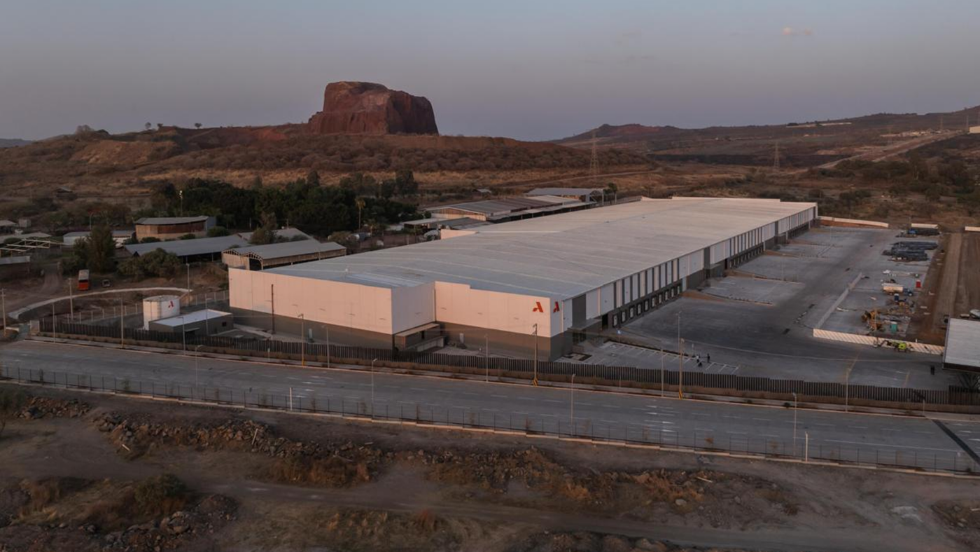
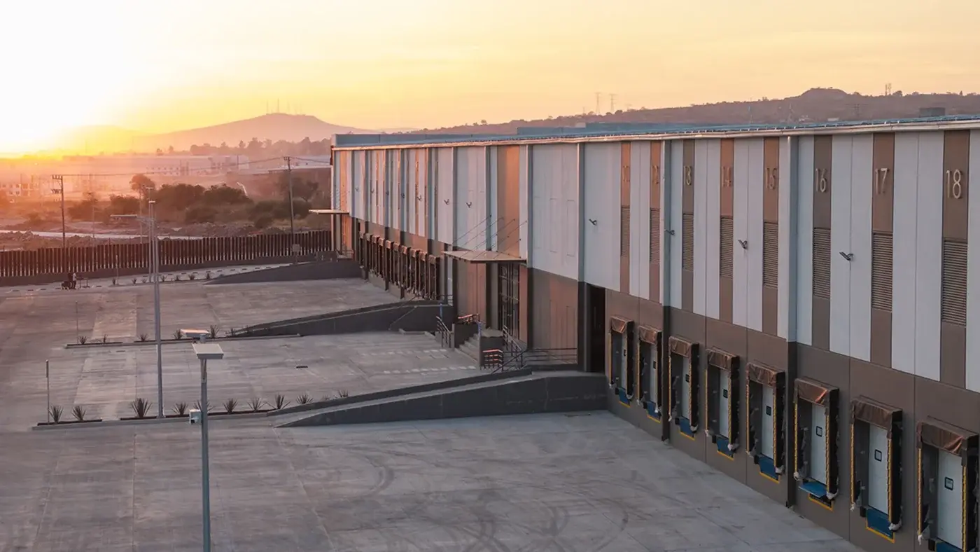
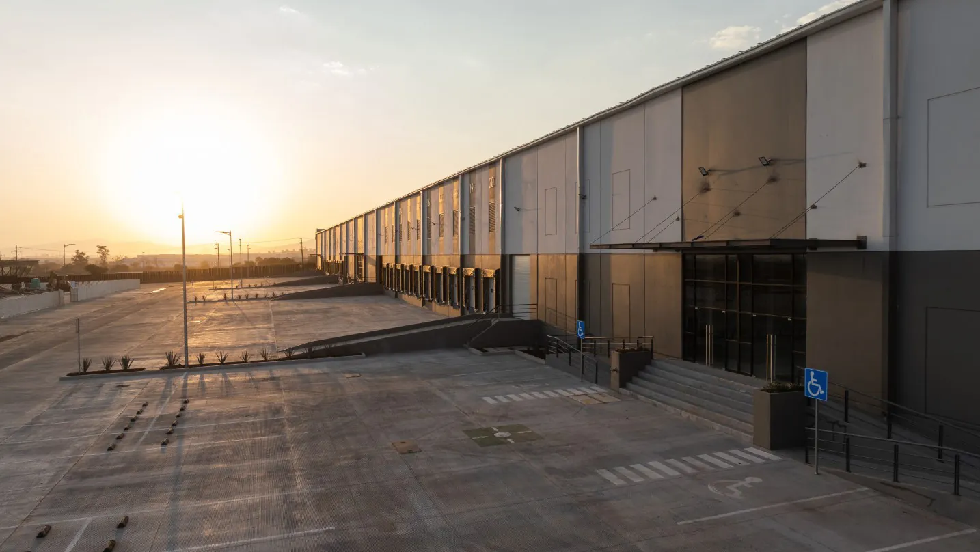
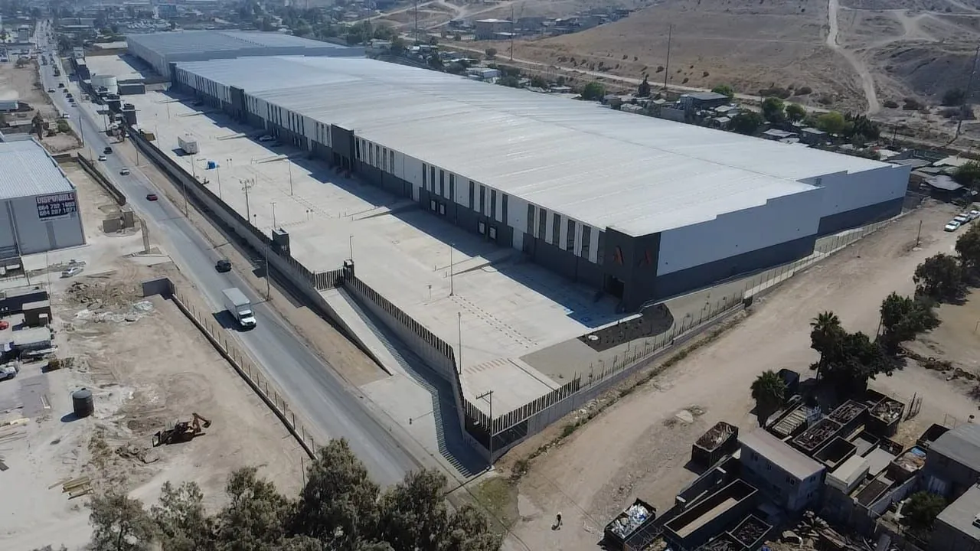
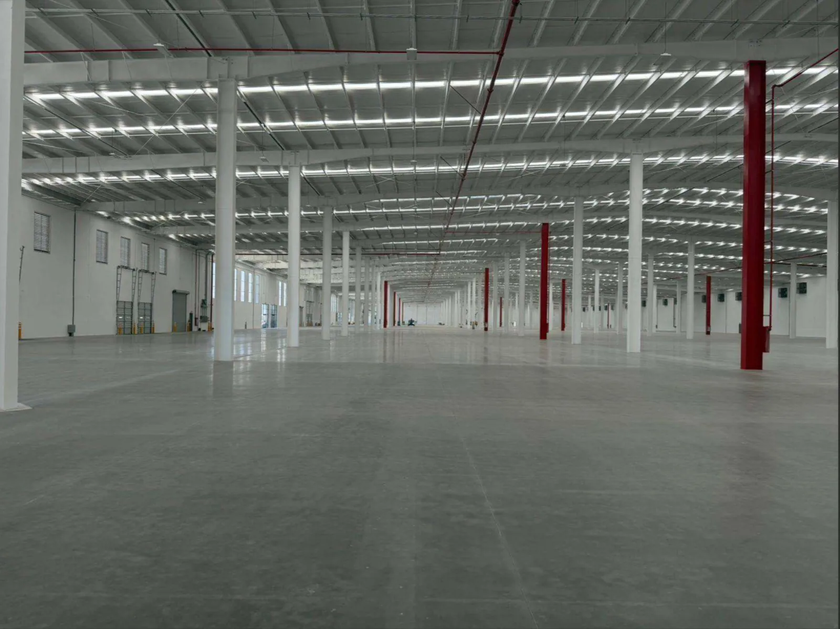
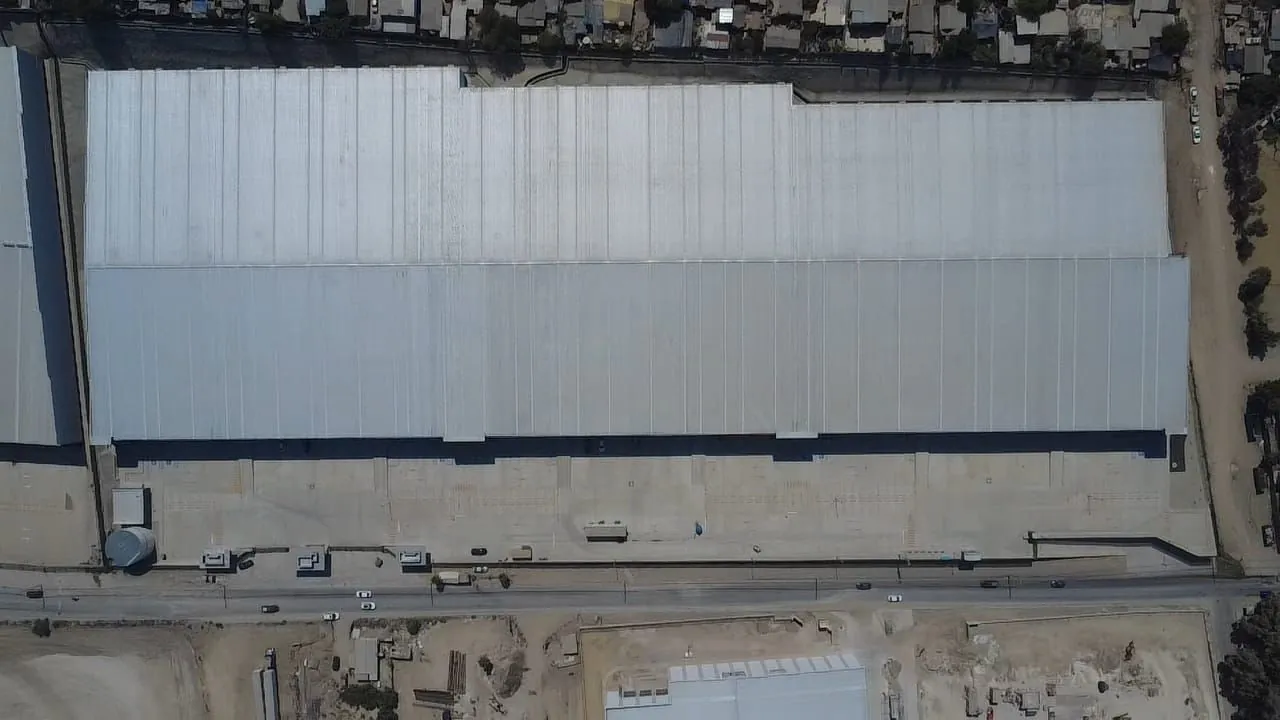
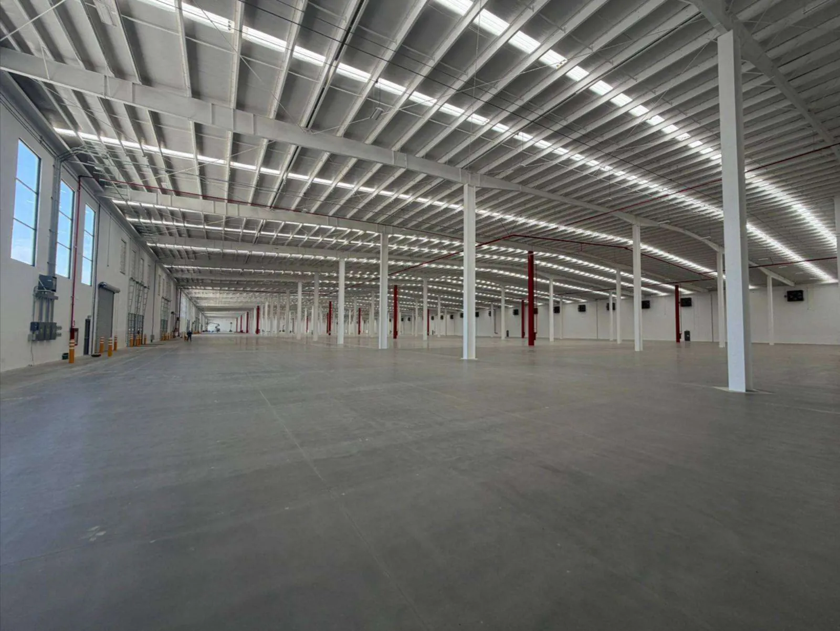
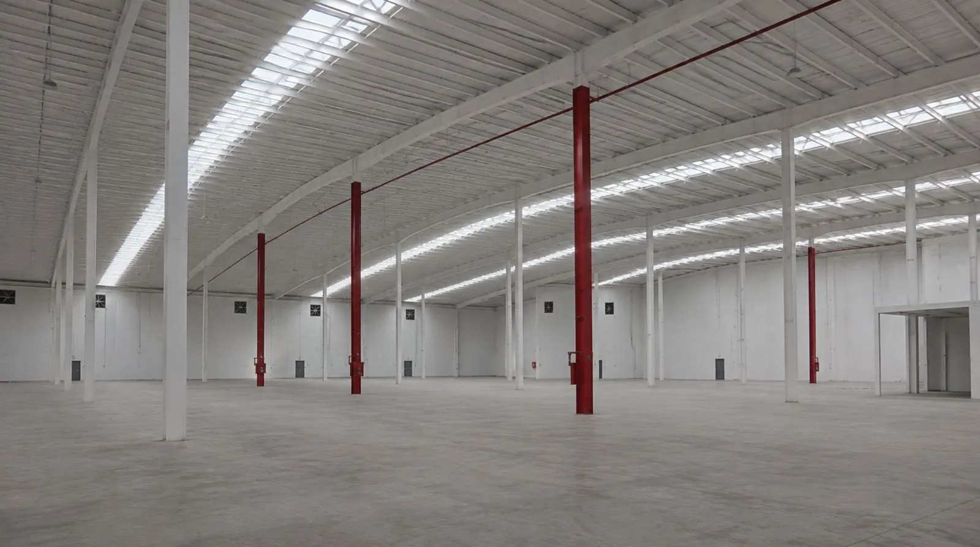
An industrial park made up of several warehouse modules with interior streets and independent parking, designed to provide functional spaces that adapt to a wide range of business needs.

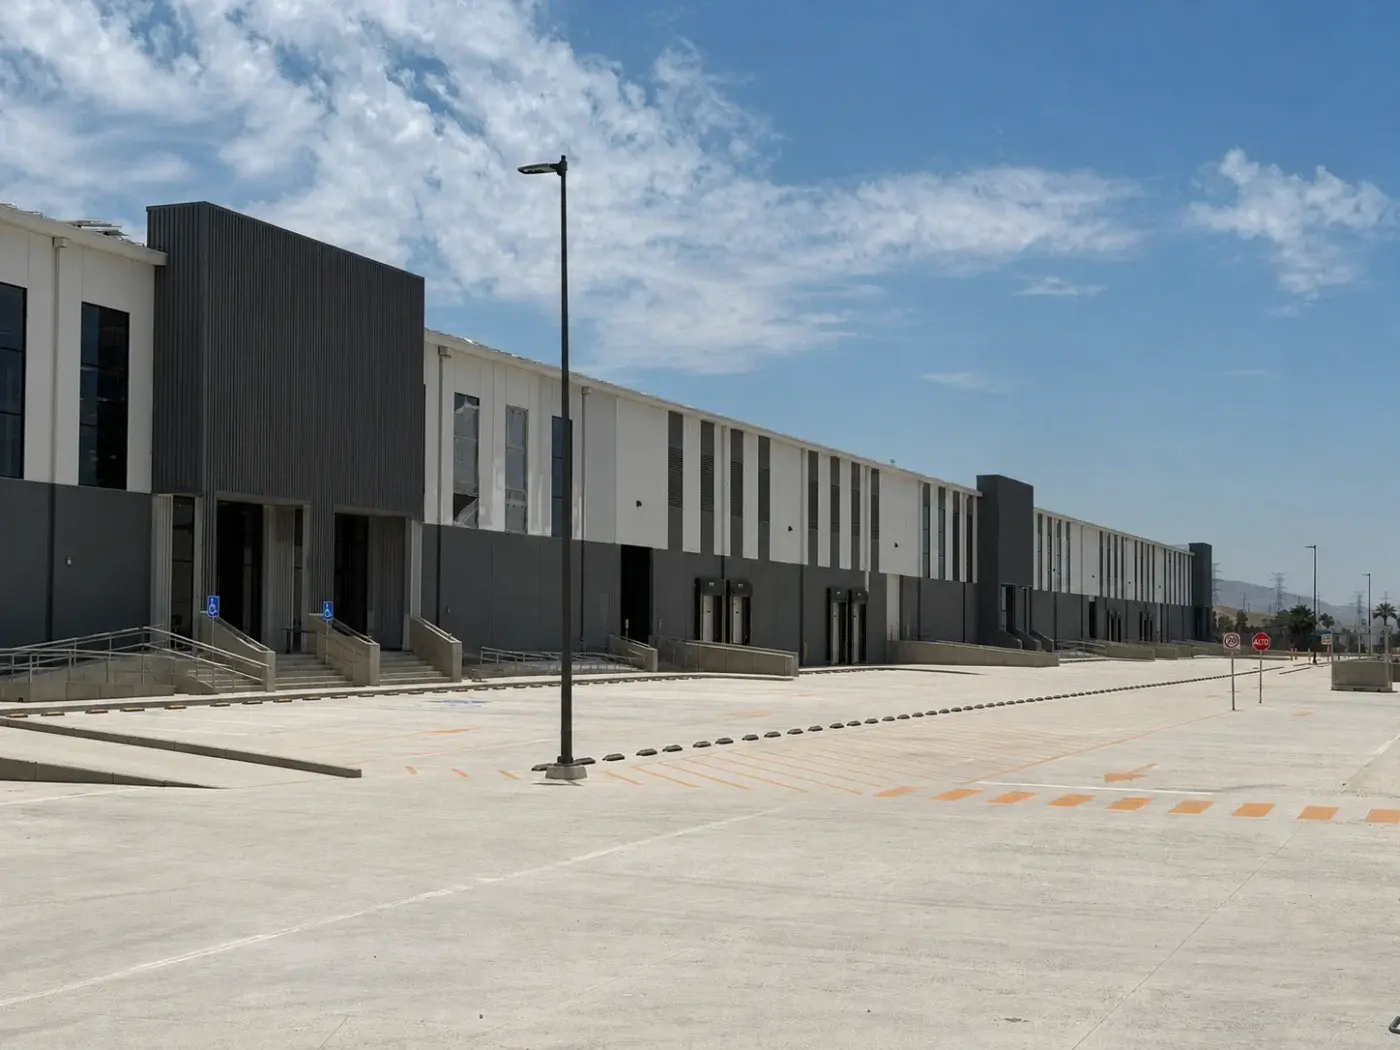
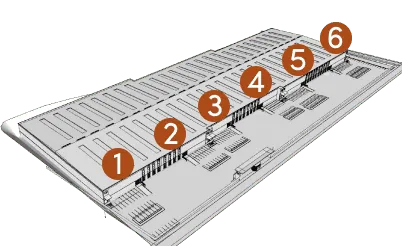
A strategic layout of buildings, internal roads and services, designed to optimize operational flow and make it easy to expand each unit. A functional industrial environment, ready to grow with you.
MODULE 1
Warehouse:
6,588.99 m²
Mezzanine: 449.31 m²
Total: 7,038.30 m²
MODULE 2
Warehouse:
5,271.19 m²
Mezzanine: 449.31 m²
Total: 5,720.50 m²
MODULE 3
Warehouse:
4,976.71 m²
Mezzanine: 449.31 m²
Total: 5,426.02 m²
MODULE 4
Warehouse:
4,976.71 m²
Mezzanine: 449.31 m²
Total: 5,426.02 m²
MODULE 5
Warehouse:
5,852.79 m²
Mezzanine: 449.31 m²
Total: 6,302.10 m²
MODULE 6
Warehouse:
5,052.31 m²
Mezzanine: 449.31 m²
Total: 5,501.62 m²
Total leasable area
 214
Parking spaces
 24
Loading docks
 6
Ramps
 9.75–12 m
Clear height (min. – max.)
 6" (15 cm)
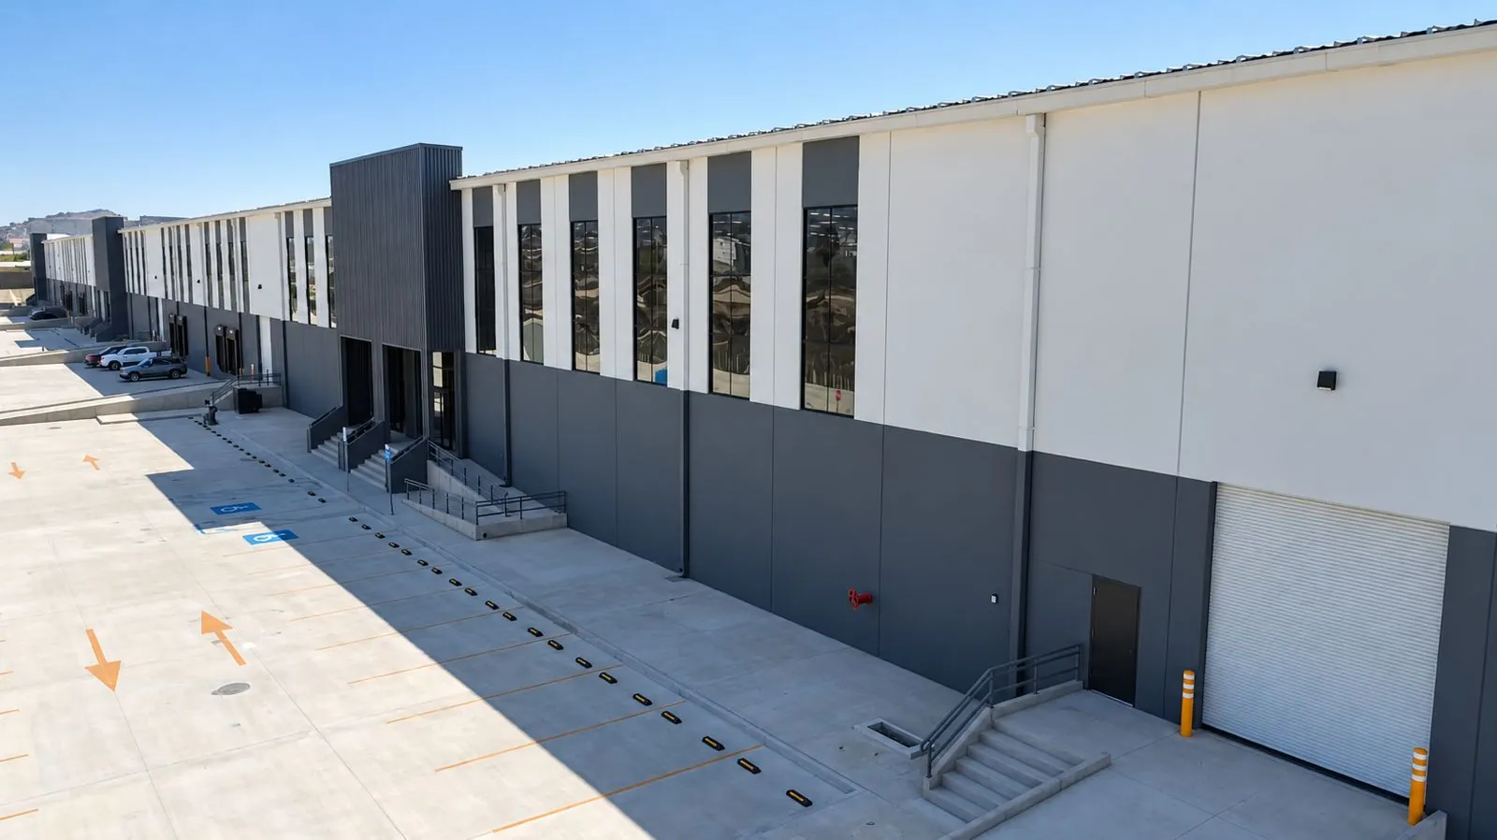
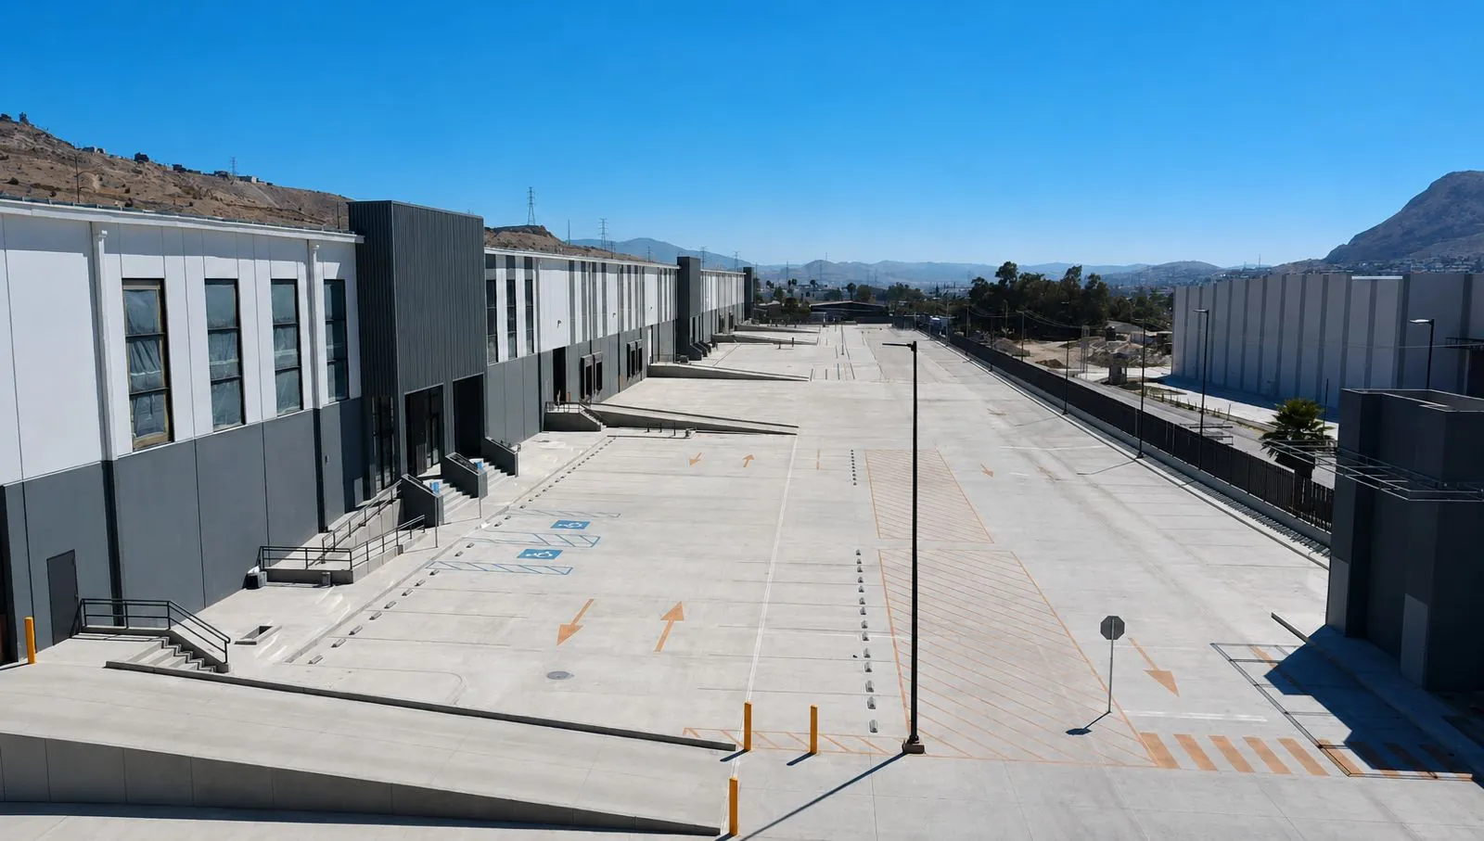


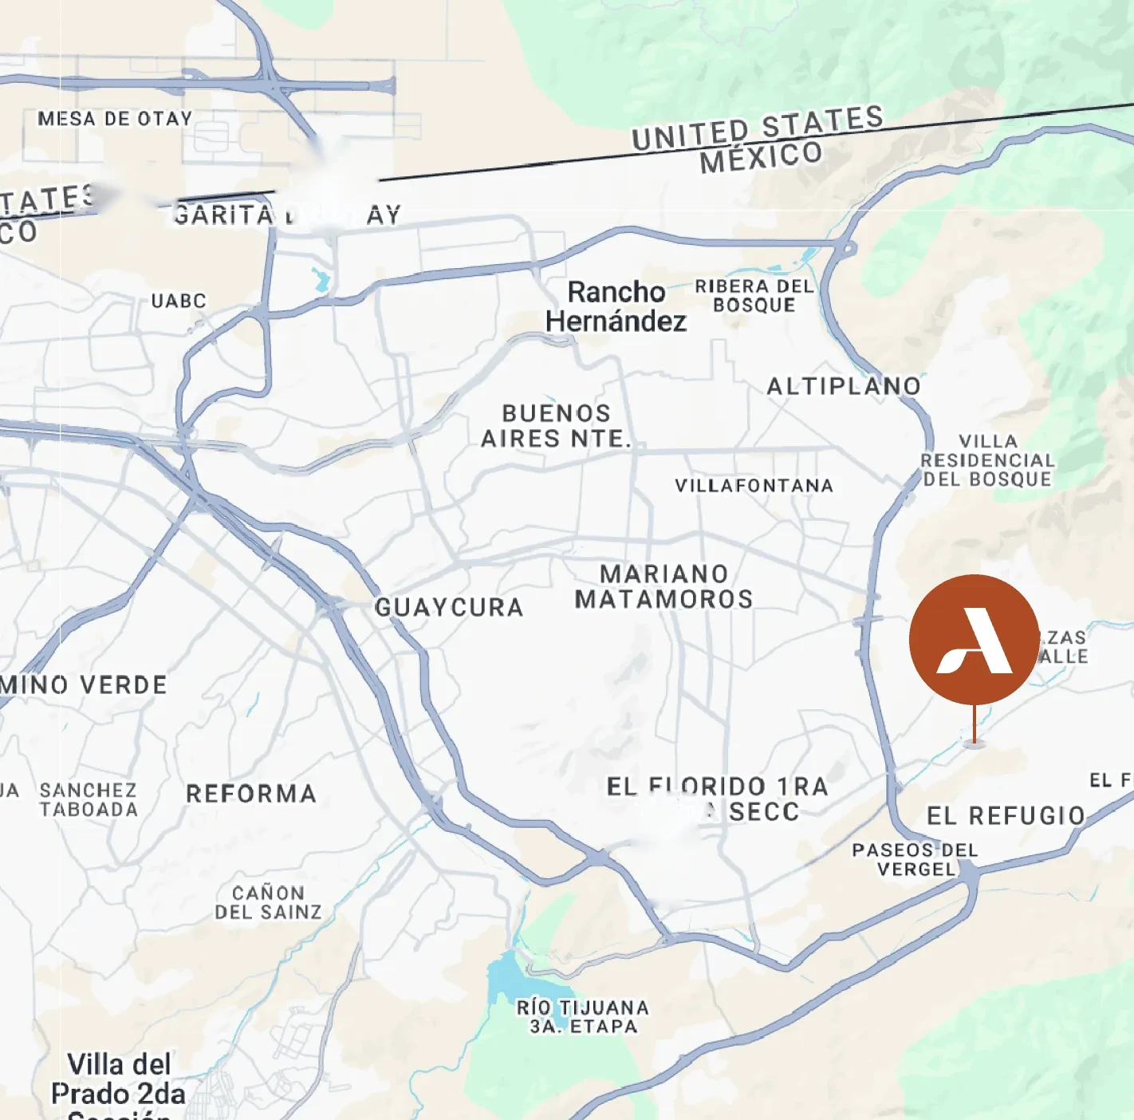
Carretera antigua a Tecate, Tijuana, Baja California, Mexico
Located on the old Tijuana–Tecate highway, this industrial park offers a strategic location in Tijuana, with easy access to border crossings, main roads and the region's logistics hubs. Ideal for companies looking for efficiency and reach.


Leave us your details
Write to us and an advisor will contact you shortly.